Prestige Park Street

Pre-launch 1, 2 and 3 BHK luxury apartments by Prestige Group at Palya Village, Devanahalli, with 480 apartments across 2 2B + G + 30 floor towers, a 5-acre layout, and pricing from Rs. 85 Lakhs.

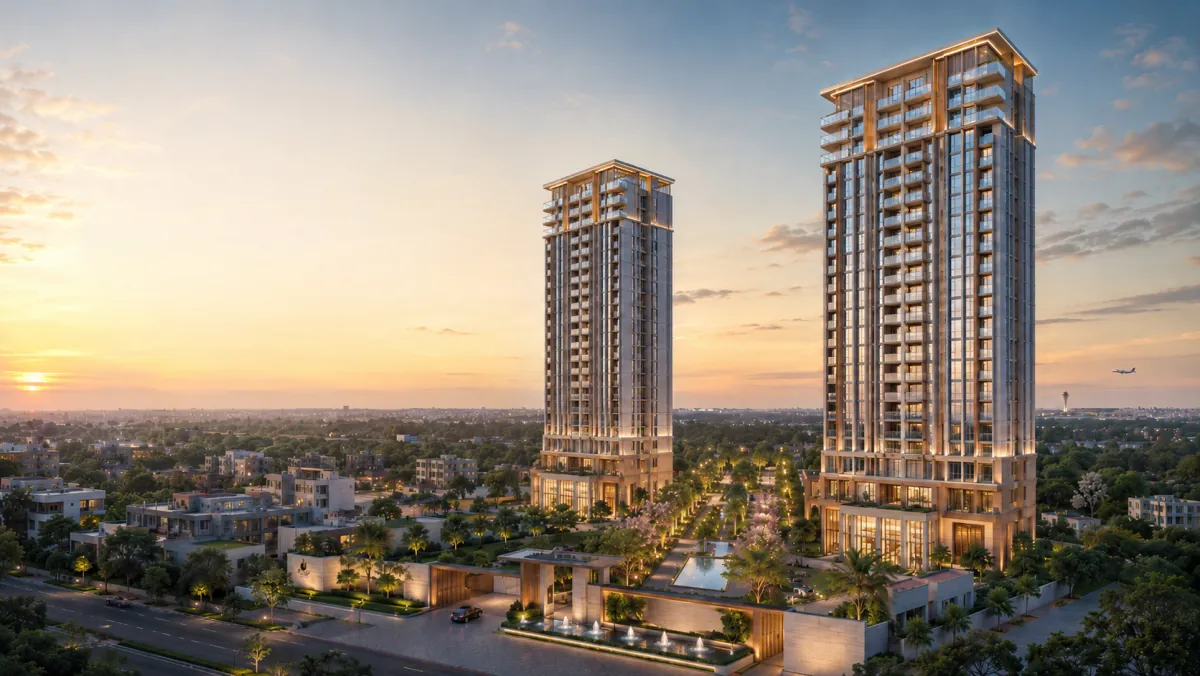
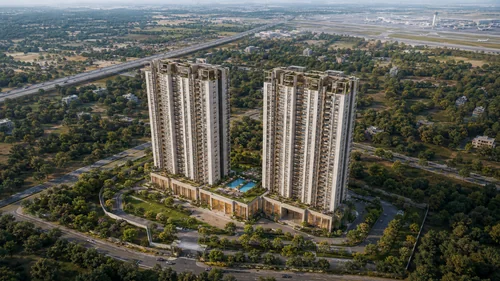
Prestige Park Street elevation view
1, 2 & 3 BHK Configurations
Rs. 85L+ Starting Price
685 – 1,650 Sq. Ft.
480 Apartments Total Inventory

Prestige Park Street Project Overview

ProjectPrestige Park Street
DeveloperPrestige Group
LocationDevanahalli, Bengaluru
Project TypeLuxury apartments
Configuration1, 2 & 3 BHK
Size Range685 – 1,650 sq ft (super built-up)
Total Units480 apartments across 2 high-rise towers
Tower Format2B + G + 30 floors
Land Area5 acres at Sy. No 51/1, 51/2 & 51/3, Palya Village
StatusPre-launch · Karnataka RERA in process
Pre-launch Rate~₹12,410 per sq ft (valid until 05 Oct 2026 launch)
Launch Date05 October 2026
PossessionFrom 31 October 2030

Prestige Park Street brings together a 5-acre site, two 2B + G + 30 high-rise towers, and a 480-apartment inventory across 1, 2 and 3 BHK configurations on Bengaluru's Kempegowda International Airport corridor. Foxconn's ₹21,911 Cr "Project Elephant" iPhone assembly campus is operational ~7 km away, the 950-acre Bangalore Aerospace SEZ houses Boeing, Airbus, Bombardier and 50+ OEMs, and the 3,117-acre Devanahalli Special Investment Region anchors the next 10–15 years of organised industrial growth. For broader Prestige-brand comparison, use the related Bengaluru projects below alongside the cost sheet and location pages.

The 96-units-per-acre density is meaningfully lower than the 110–130 typical of comparable airport-corridor high-rises, allowing wider tower spacing for cross-ventilation, a larger central podium for the amenity programme, and reduced lift / lobby congestion at peak times. The configuration mix is calibrated for the actual buyer profile on the corridor — single professionals and dual-income couples (1 BHK), young families (2 BHK), and end-user households planning a 4–5 year horizon (3 BHK and 3 BHK Premium). Pre-launch pricing of ~₹12,410 per sq ft sits below the post-metro repricing band of ₹14,000–16,000 per sq ft that comparable launches will print after Phase 2B Hebbal–KIA opens in June 2027, giving early entrants a measurable 12–24 month appreciation window between booking and possession.

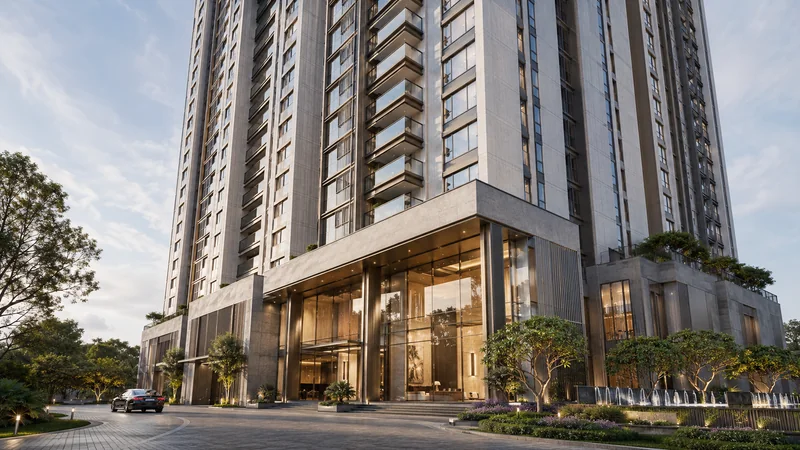
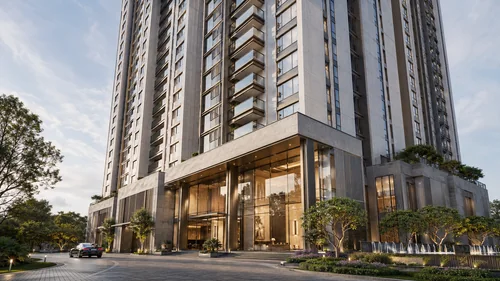
Prestige Park Street tower facade and arrival lobby

Prestige Park Street Pricing Snapshot

Pre-launch pricing starts from ₹85 Lakh for the 1 BHK and scales to ₹1.98 Cr+ for the 3 BHK. Base rate ~₹12,410 per sq ft, valid until the 05 October 2026 launch.

Unit Type Super Built-up Area Starting Price All-in Cost*
1 BHK ~685 sq ft ₹85 Lakh ~₹95–96 Lakh
2 BHK ~845 sq ft ₹1.31 Cr ~₹1.46–1.50 Cr
3 BHK ~1,250 sq ft ₹1.98 Cr ~₹2.21–2.25 Cr
3 BHK Premium / + Study up to ~1,650 sq ft On request On request

*All-in cost includes registration (~1%), stamp duty (~5%), GST (5%), legal documentation, and maintenance corpus. Floor-rise charges, PLC, and corner/view premiums are quoted at booking.

Pre-launch Entry

~₹12,410 per sq ft base rate sits below the corridor's post-metro repricing band of ₹14,000–16,000 per sq ft. Pre-launch window closes 05 October 2026.

Configuration-Wide Mix

From a compact 685 sq ft 1 BHK to a 1,650 sq ft 3 BHK + Study, the four-tier mix lets buyers stay within one community as the household evolves.

Cost Sheet Support

Payment plan options (CLP, down-payment, subvention), home-loan tie-ups (HDFC, SBI, ICICI, Axis), and unit-level inventory are shared by the sales team on request.

Prestige Park Street Floor Plans - Highlights

Each layout shaped around natural light, ventilation, Vastu-led planning, and practical day-to-day family use.

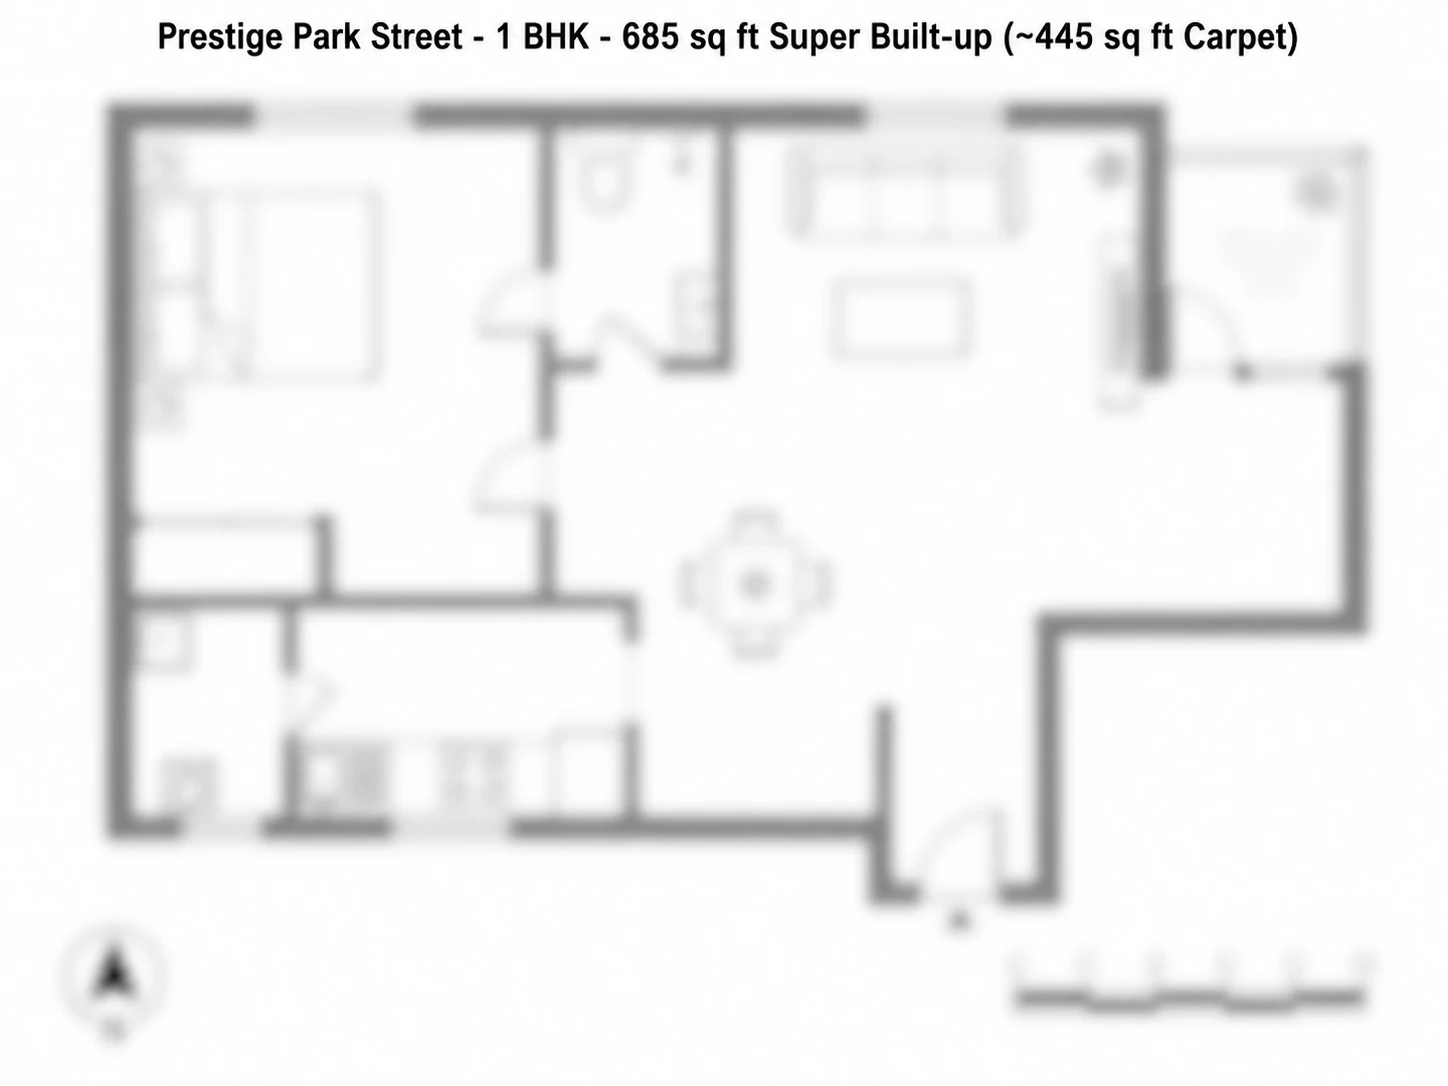
Prestige Park Street 1 BHK floor plan — 685 sq ft super built-up

1 BHK · 685 sq ft

From ₹85 Lakh · ~₹12,400 per sq ft

  • Combined living-dining with a clear sight-line to the balcony
  • Master bedroom with attached toilet and wardrobe niche
  • Enclosed modular kitchen plus separate wet utility
  • Sized for single professionals and dual-income couples
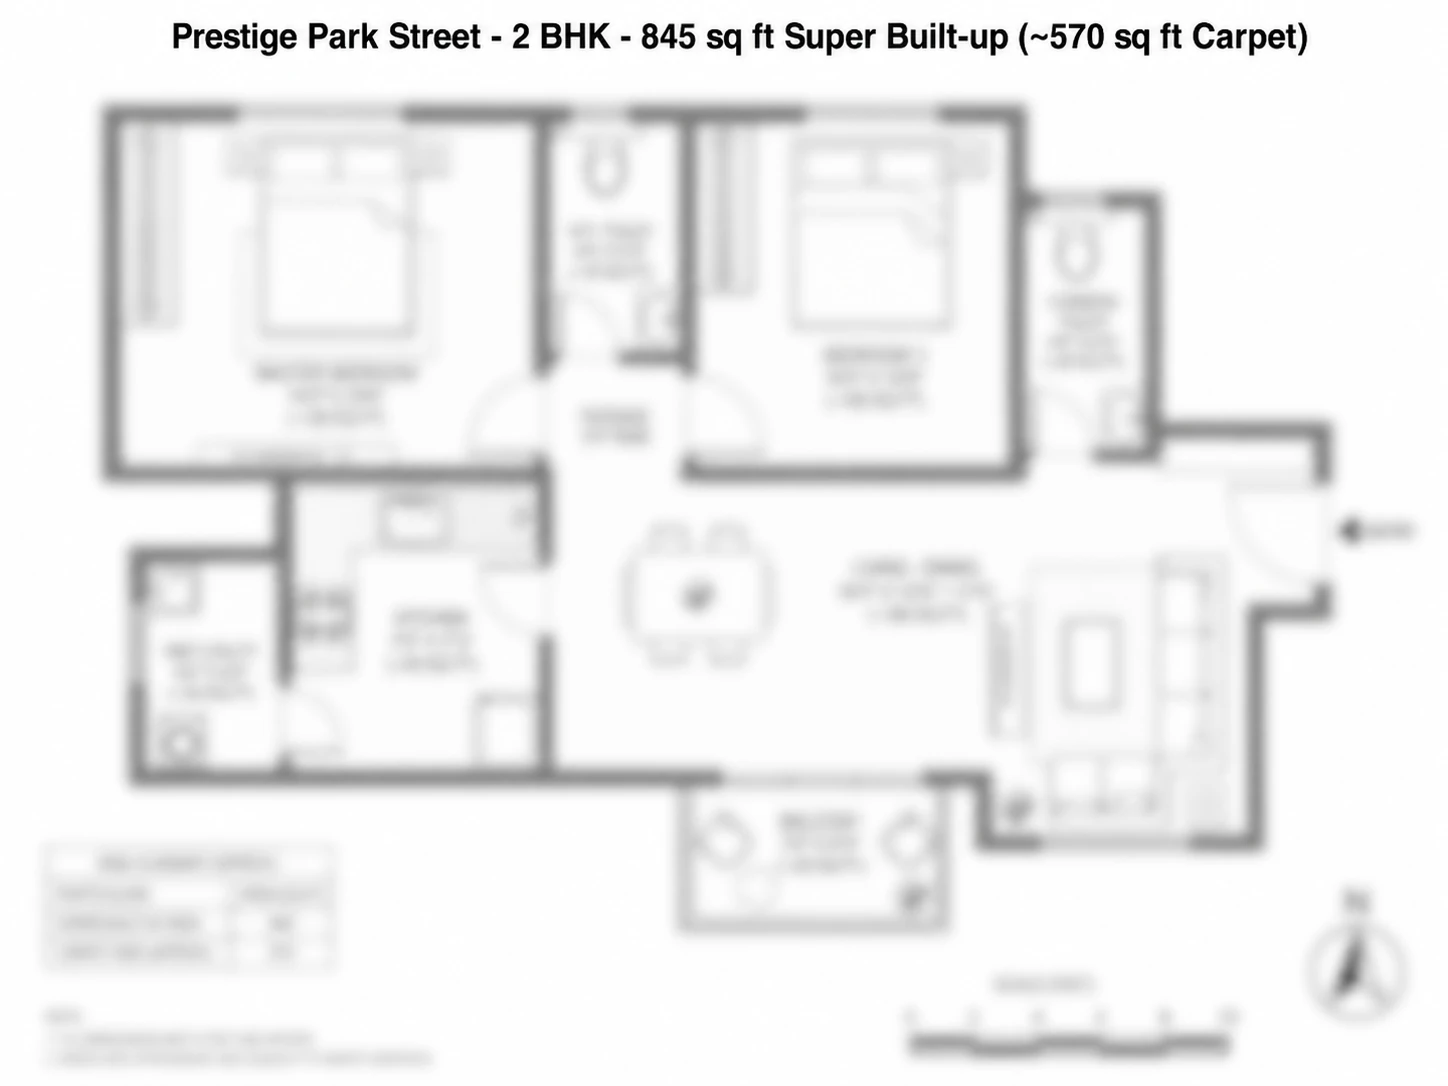
Prestige Park Street 2 BHK floor plan — 845 sq ft super built-up

2 BHK · 845 sq ft

From ₹1.31 Cr · ~₹15,500 per sq ft

  • L-shaped living-dining with corner-window master bedroom
  • Two full bedrooms plus a common toilet adjacent to bedroom 2
  • Modular kitchen with breakfast counter and wet utility
  • Compact urban format for couples and small families
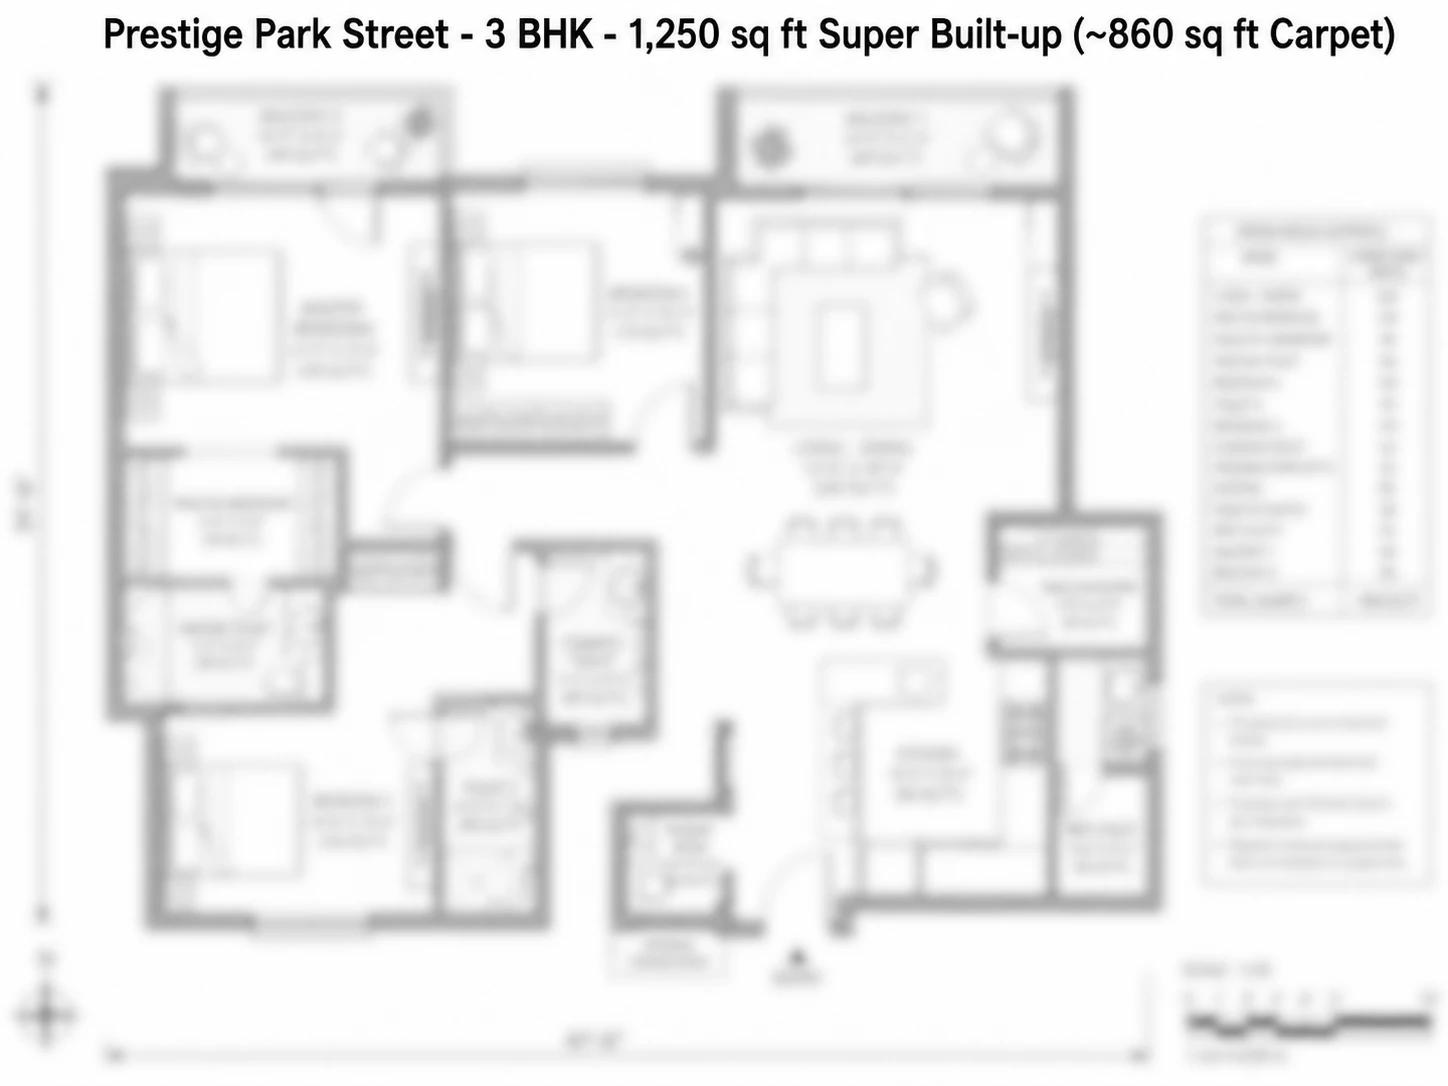
Prestige Park Street 3 BHK floor plan — 1,250 sq ft super built-up

3 BHK · 1,250 sq ft

From ₹1.98 Cr · ~₹15,840 per sq ft

  • Generous living-dining with two balconies (living + master)
  • Master suite with walk-by wardrobe and attached toilet
  • Bedrooms 2 and 3 with attached / common toilets
  • Full kitchen with breakfast counter, pantry, and wet utility
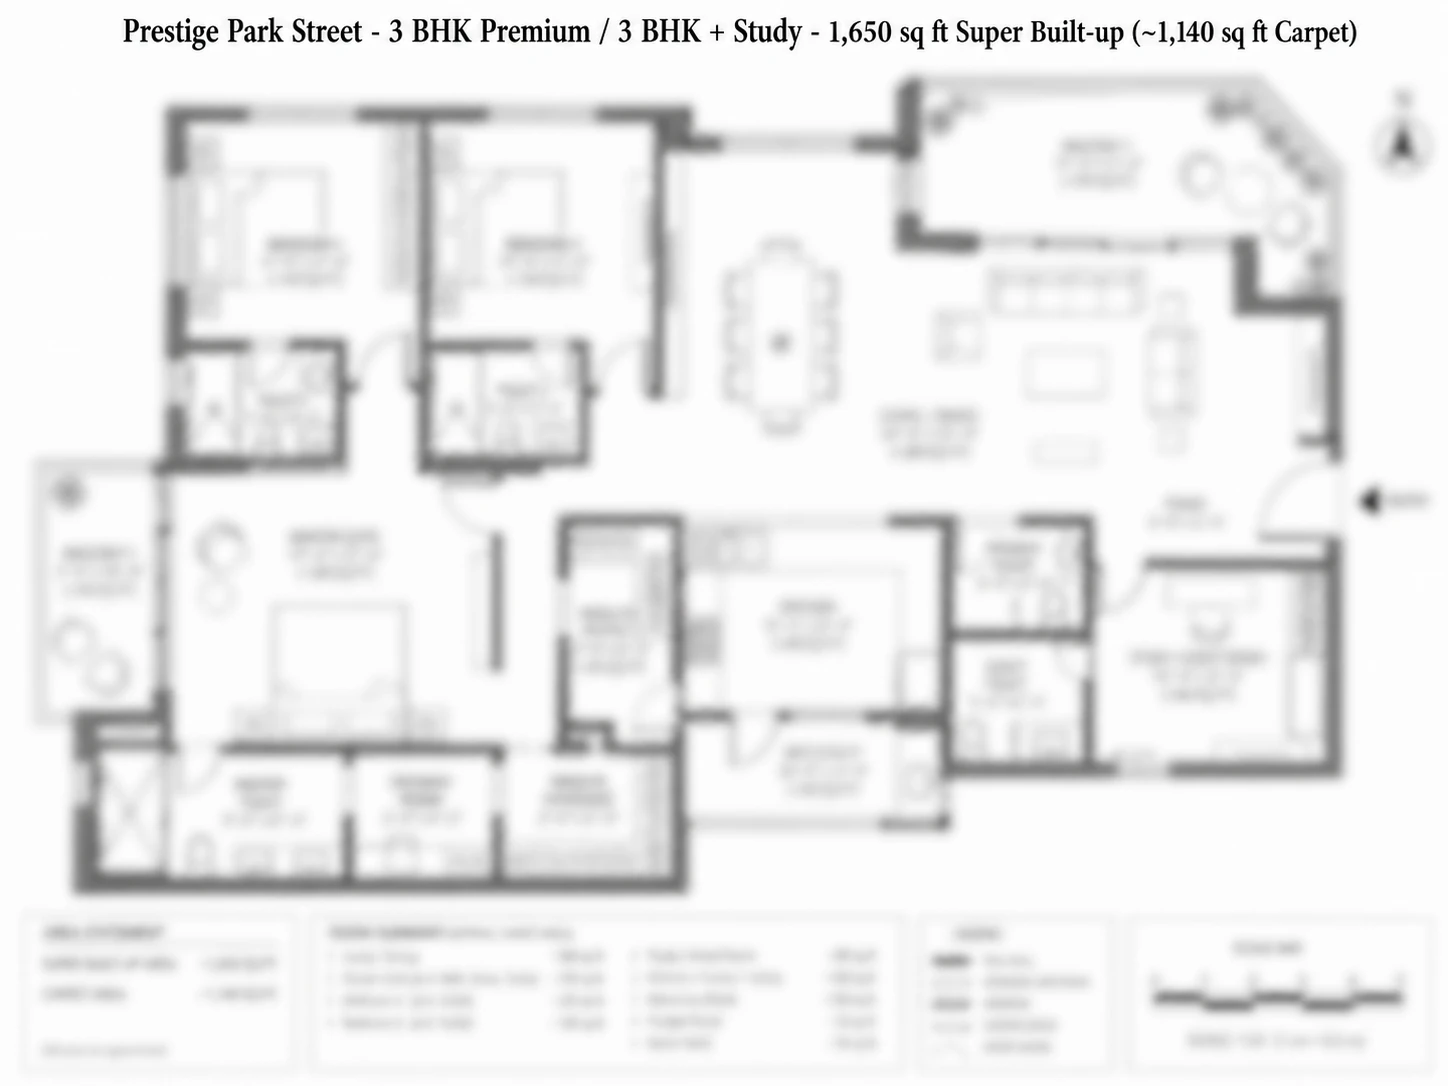
Prestige Park Street 3 BHK Premium plus Study floor plan — 1,650 sq ft super built-up

3 BHK Premium / + Study · 1,650 sq ft

On request · ~₹16,000+ per sq ft

  • Larger L-shaped living-dining with corner positioning
  • Master suite with walk-in wardrobe and dressing room
  • Dedicated study / fourth room configurable as home office
  • Walk-in pantry, guest toilet, and additional balcony depth

Prestige Park Street Amenities - Signature Features

A curated amenity mix for wellness, recreation, family life, and all-day convenience.

Leisure & Wellness

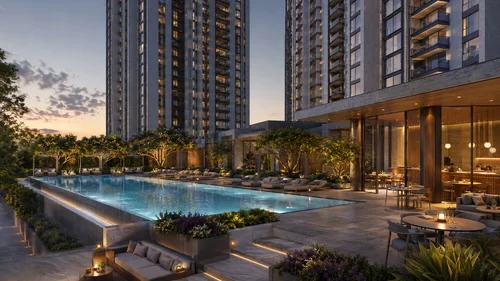
Adult and kids' pools, a gymnasium, yoga area, jogging track, and meditation pods support a routine-friendly lifestyle.

Club & Entertainment

The multi-level clubhouse brings together a banquet hall, games arcade, mini theatre, cafeteria, and indoor recreation spaces.

Family & Outdoors

Landscaped gardens, step gardens, an amphitheatre, children's play areas, skating space, and 24/7 CCTV protection round out the experience.

Prestige Park Street Location Advantage

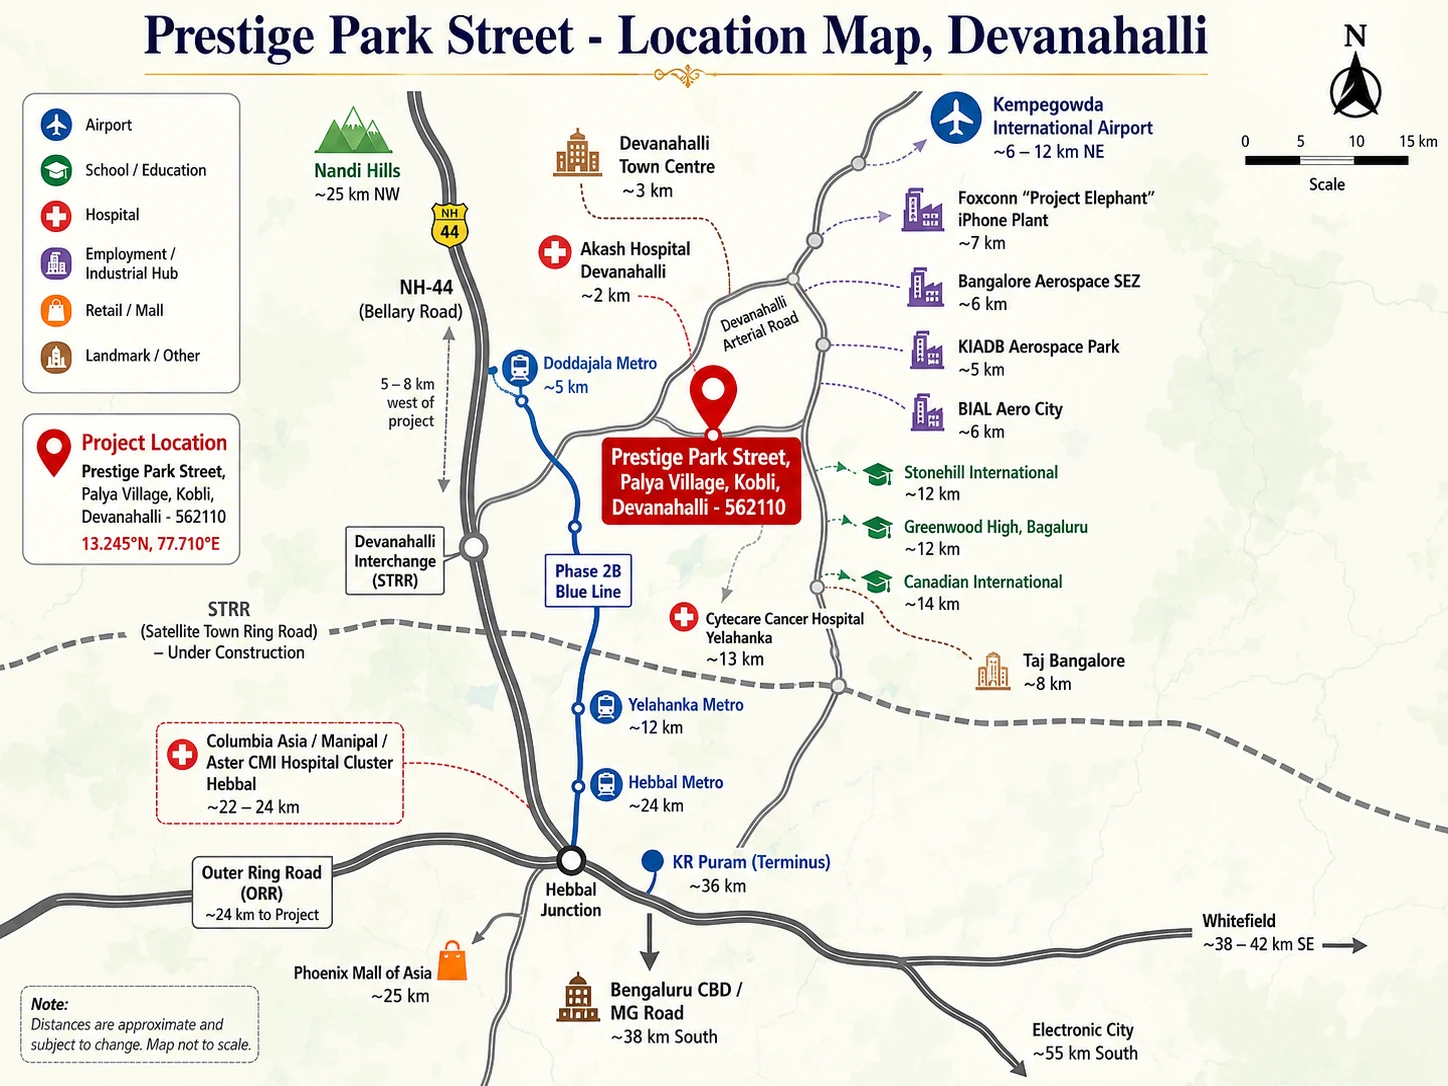
Prestige Park Street sits at Palya Village in Devanahalli, on Bengaluru's Kempegowda International Airport corridor — the largest under-construction employment market in Karnataka. NH-44 (Bellary Road) is ~5–8 km away, Namma Metro Blue Line Phase 2B opens through 2026–27 (Hebbal–Airport section June 2027), and the Special Investment Region notification anchors the next 10–15 years of organised industrial growth.

Prestige Park Street annotated location map of Devanahalli
LandmarkApprox. Distance
Kempegowda International Airport (KIA)~6–12 km
NH-44 / Bellary Road~5–8 km
Doddajala Metro Station (Phase 2B, 2026/27)~5 km
Foxconn "Project Elephant" iPhone plant (ITIR)~7 km
KIADB Aerospace Park~5 km
Bangalore Aerospace SEZ (Boeing, Airbus, Bombardier)~6 km
Akash Hospital, Devanahalli~2 km
Stonehill / Canadian International School, Yelahanka~12–14 km
Manipal Hospital, Hebbal~22 km
Embassy Manyata Business Park / Phoenix Mall of Asia~24–25 km

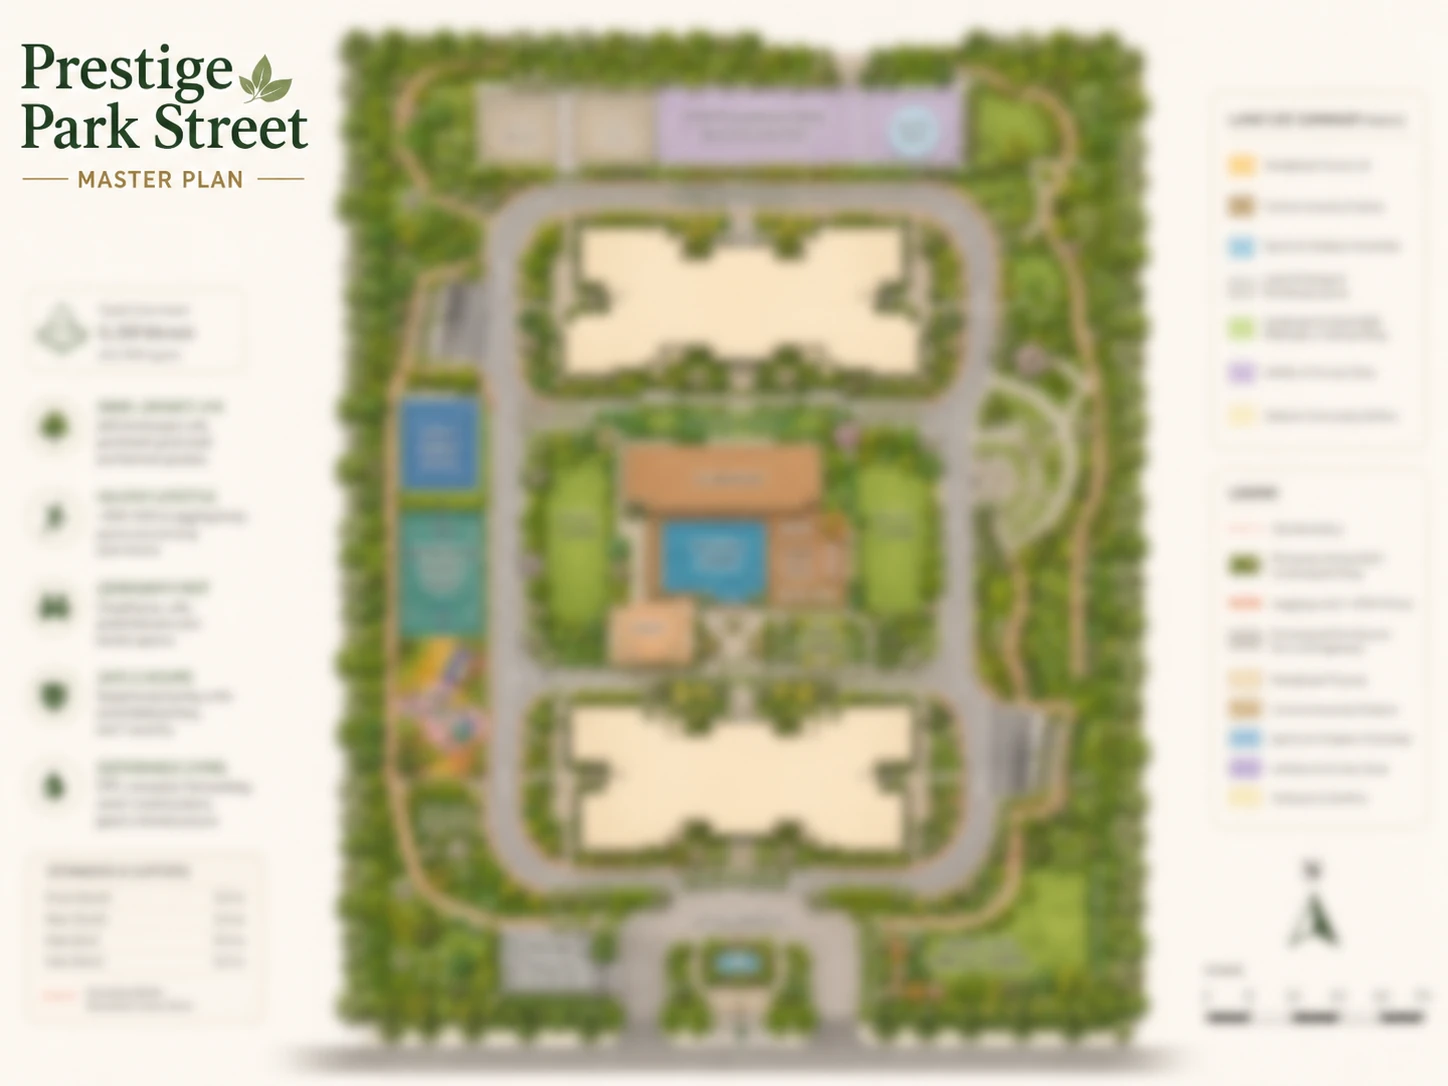
Prestige Park Street Master Plan

Site layout and tower planning across the 5-acre Devanahalli parcel.

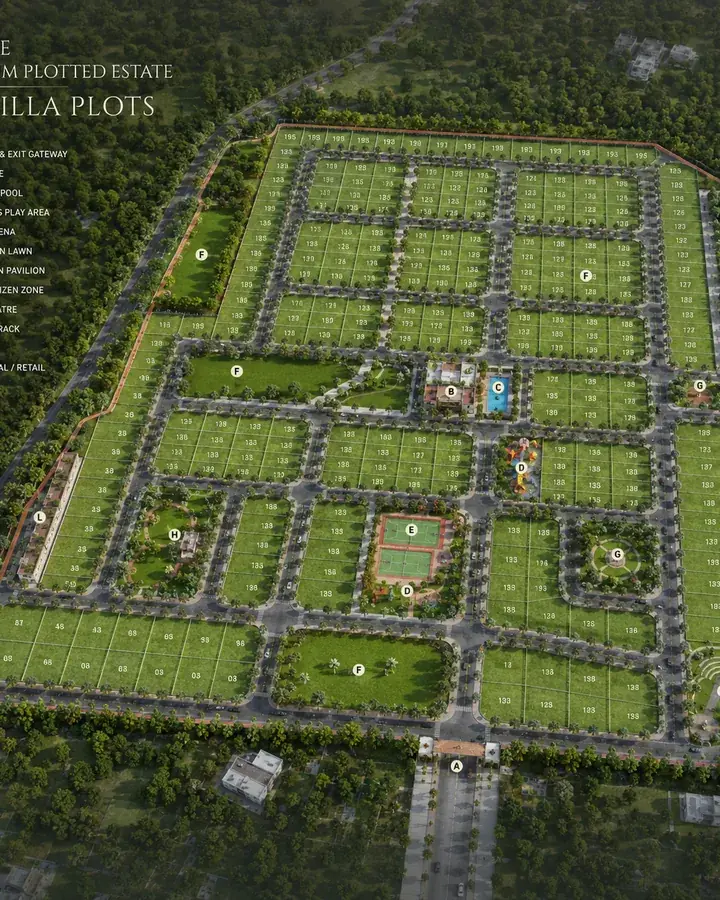
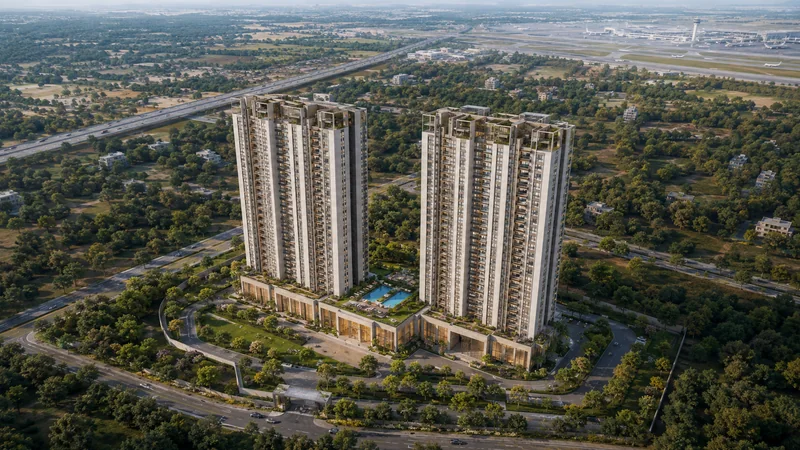
Prestige Park Street master plan illustrating the 5-acre layout, twin 2B+G+30 towers, central amenity podium, perimeter green belt and basement parking
Indicative master plan — twin towers along the longer site axis with a central amenity podium and perimeter green belt.

The Prestige Park Street master plan is organised around two 2B + G + 30 floor towers on a compact 5-acre site in Devanahalli. With 480 residences total, the master plan keeps tower-to-tower spacing generous for a Bengaluru-corridor plot of this size, and routes pedestrian and vehicular movement to keep arrival courts and amenity zones uncluttered. Prestige Springwood keeps the wider Bengaluru context in view, especially when buyers are weighing format, commute patience, and how much certainty they need before shortlisting.

The plan reserves landscape buffers along the Devanahalli frontage, internal driveways, and the amenity podium between towers. Buyers should read the sanctioned drawing for tower position, lift-core access, facing/view permanence, and floor-rise progression for the exact unit being considered.
Prestige Park Street Reviews and Buyer Reads

Pre-handover positioning notes from buyers researching this Devanahalli launch.

Prestige Park Street is currently in the pre-launch phase at Palya Village, Devanahalli. The practical "review" today is about brand positioning, master-plan integrity, and paperwork rather than lived experience. The relevant read for buyers is whether the 5-acre, twin-tower compact format with 480 residences and Prestige Group's broader Bengaluru track record support the entry pricing from Rs 85 Lakh relative to other Devanahalli launches.

Early buyer sentiment focuses on Prestige Group's national portfolio depth, the Devanahalli corridor's connectivity to the Outer Ring Road (ORR), and the project's positioning around premium 2/3 BHK end-use buyers rather than investor inventory. The watchpoints are the Karnataka RERA filing once published, the registered cost sheet, and the per-unit carpet-area definitions - buyers should verify these independently before any booking transfer.

Prestige Group — Developer behind Prestige Park Street

Listed Bengaluru developer (NSE: PRESTIGE, BSE: 533274) led by Chairman & MD Irfan Razack.

Prestige Estates Projects Limited is one of India's largest publicly listed real-estate developers, headquartered in Bengaluru. As of December 2025, the group has delivered 313 projects across 206 million sq ft, with 150 residential projects (127 M sq ft) completed and a 140 M sq ft active residential pipeline. The Bengaluru track record includes Prestige Shantiniketan, Prestige Lakeside Habitat, Prestige Tranquility, plus active launches Prestige Evergreen, Prestige Falcon City Luxe and Prestige Highland Hideaway.

Metric (FY26)Value
Sales₹30,024.5 Cr (record)
Collections₹18,514.6 Cr
Revenue (YoY)₹12,685.4 Cr · +72.6%
Net Profit (YoY)₹1,195.5 Cr · +155.72%
Projects Delivered (Dec 2025)313 · 206 M sq ft

For Prestige Park Street specifically, the listed-company governance, quarterly SEBI disclosures, and 140 M sq ft active residential pipeline materially de-risk the 2030 possession commitment relative to comparable specifications from less-established developers. Buyers should still verify the Karnataka RERA filing once published, the BIAPPA-sanctioned plan, carpet-area statements, payment schedule, and the registered agreement separately before any booking transfer.

Prestige Park Street FAQs - Frequently Asked Questions

A more practical, buyer-style breakdown of the questions people actually ask before shortlisting the project.

Short version: this is a pre-launch Prestige Group apartment project at Palya Village, Devanahalli. The current brief positions it with 1, 2 and 3 BHK homes, a 5-acre site, and a much smaller inventory than the typical mega-township launch.

If you like projects that feel more focused and easier to understand, that is one of the more attractive parts here. You are basically evaluating a two-tower, 480-apartment development rather than a giant multi-phase promise.

Based on the provided brief, the project is in pre-launch, with possession expected by October 2030. That means buyers should evaluate it as an early-stage branded launch rather than a near-handover project.

The practical checklist is simple: ask for the latest construction timeline, verify the RERA approval status, and confirm the payment plan, launch inventory, and milestone schedule before paying anything serious.

The updated project brief is pretty clear on this: 1 BHK at 685 sq ft, 2 BHK at 845 sq ft, 3 BHK at 1,250 sq ft, and a 3 BHK Premium / study format up to 1,650 sq ft. That is a cleaner lineup than projects that throw in too many premium, plus, luxe, and signature variants that basically confuse the buyer.

For actual shortlisting, that simplicity helps. If you want the more budget-conscious entry, the 2 BHK is the obvious starting point. If you need a bigger family layout, the 3 BHK becomes the real comparison point.

The headline pricing in the brief starts from Rs. 85 Lakhs for 1 BHK homes, around Rs. 1.31 Crores for 2 BHK homes, and around Rs. 1.98 Crores for 3 BHK homes. That gives you a usable budget band right away, which is helpful because some project pages hide everything behind “price on request.”

That said, nobody should make a decision only on the banner price. Ask for the detailed cost sheet and check parking, maintenance deposit, registration, stamp duty, GST if applicable, and any floor-rise or preferred-unit premiums.

Honestly, the location story is one of the stronger parts of this brief. The project is at Palya Village in Devanahalli, and the material repeatedly leans on connectivity, nearby social infrastructure, and the value-upside story tied to upcoming transit improvements.

The highlighted talking points are access to NH-44 (Bellary Road), an upcoming Metro Phase 2B Blue Line station (Doddajala depot, Phase 2B) approximately 5 km away, and nearby schools, hospitals, malls, and airport connectivity. So this is not being sold as “peaceful but isolated”; it is being sold as connected and practical.

The brief does not stop at a generic gym-and-pool checklist. The bigger standouts are the multi-level clubhouse, banquet hall, games arcade, mini theatre, cafeteria, landscaped central garden, step gardens, meditation pods, amphitheatre, kids' play area, and both adult and kids' swimming pools.

So if you care about whether a project feels like a proper residential environment instead of just two towers with token amenities, this part reads fairly strong. It is clearly trying to position the project as lifestyle-led, not just inventory-led.

If you are an end user who wants a branded project, manageable size, and a cleaner launch-stage opportunity, this looks like a logical shortlist. If you are an investor, the appeal comes from the Devanahalli location story, the metro-led appreciation angle, and the rental/resale estimates mentioned in the brief.

In simple terms, this feels best for buyers who want something more premium than a basic apartment project, but who do not want to wade through a huge township with endless phases and uncertain timelines.

It can be argued both ways. For end users, the strongest positives are the branded pre-launch positioning, practical 1, 2 and 3 BHK sizes, and amenity depth. For investors, the brief leans on launch-stage pricing, projected resale upside, and the connectivity improvements around the corridor.

If you are purely yield-focused, verify the rental numbers independently. If you are buying for your own use first and upside second, the project probably makes more intuitive sense.

This is the boring but important question, and it matters more than the brochure. Verify the RERA approval status, application details, construction timeline, payment plan, total all-inclusive price, current inventory, maintenance commitments, and any extra charges that do not show up in the headline price.

Also ask whether the exact unit you want faces the garden or another block, what the floor-rise impact is, and whether the parking allocation is included or separate. Those details change the real decision much more than polished marketing copy does.

Ask for four things right away: brochure, detailed cost sheet, floor plans, and a site visit slot. That gives you the full picture on pricing, documents, actual availability, and whether the on-ground experience matches the pitch.

Reddit-style answer: do not decide from screenshots and one sales call. Go see the place, compare the 1, 2 and 3 BHK logic in person, and get the legal and cost paperwork before you emotionally commit.

The project should have Karnataka RERA registration filed before any booking transfer. Buyers should verify the registered sanctioned plan, the title chain, the encumbrance certificate, the unit-specific cost sheet with all add-on charges, and the registered agreement terms before committing.

Palya Village sits in Devanahalli with access to the Devanahalli airport corridor and the Outer Ring Road (ORR). Verify the gate-to-station distance, the road approach, and your specific peak-hour commute time before booking.

Contact - Enquire about Prestige Park Street

Request brochure access, pricing, or a guided site visit from the sales team.

Get in Touch