Explore a focused set of visuals covering the two-tower profile, arrival experience, green spaces, and day-to-day lifestyle moments across the project.
Gallery Highlights
The gallery captures the premium character of Prestige Park Street through elevation views, facade close-ups, landscaped spaces, and lifestyle-led imagery that help buyers imagine the overall living experience.
Together, these visuals support the key themes from the updated brief: compact high-rise scale, polished shared spaces, and a pre-launch address with a more complete lifestyle proposition.
Gallery - Visual Walkthrough
Aerial Composition
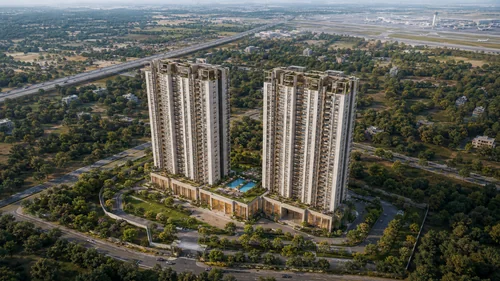
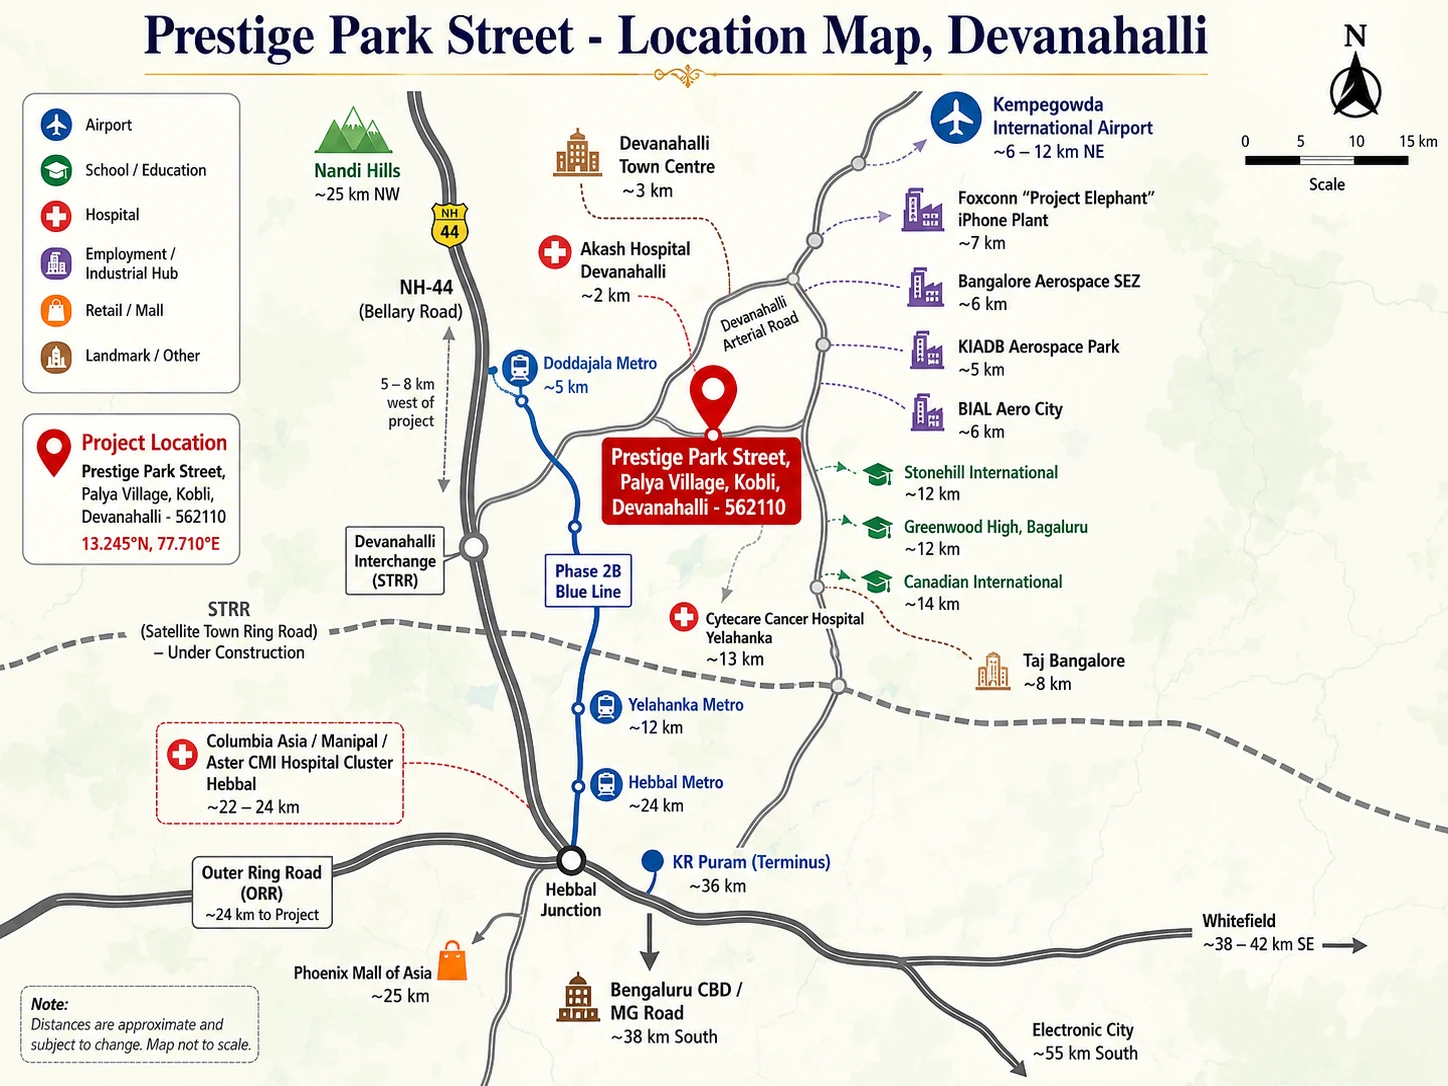
A high-angle aerial view shows the twin Prestige Park Street towers standing against the Devanahalli skyline. The towers are positioned along the longer axis of the 5-acre site, with the central amenity podium and pool deck visible between them. The perimeter green belt - wrapping the project boundary with avenue trees and the jogging loop - frames the composition. In the background, the Kempegowda International Airport corridor and the NH-44 / Bellary Road sweep northward, with the silhouette of the airport terminal and the under-construction metro Phase 2B alignment visible in the distance.
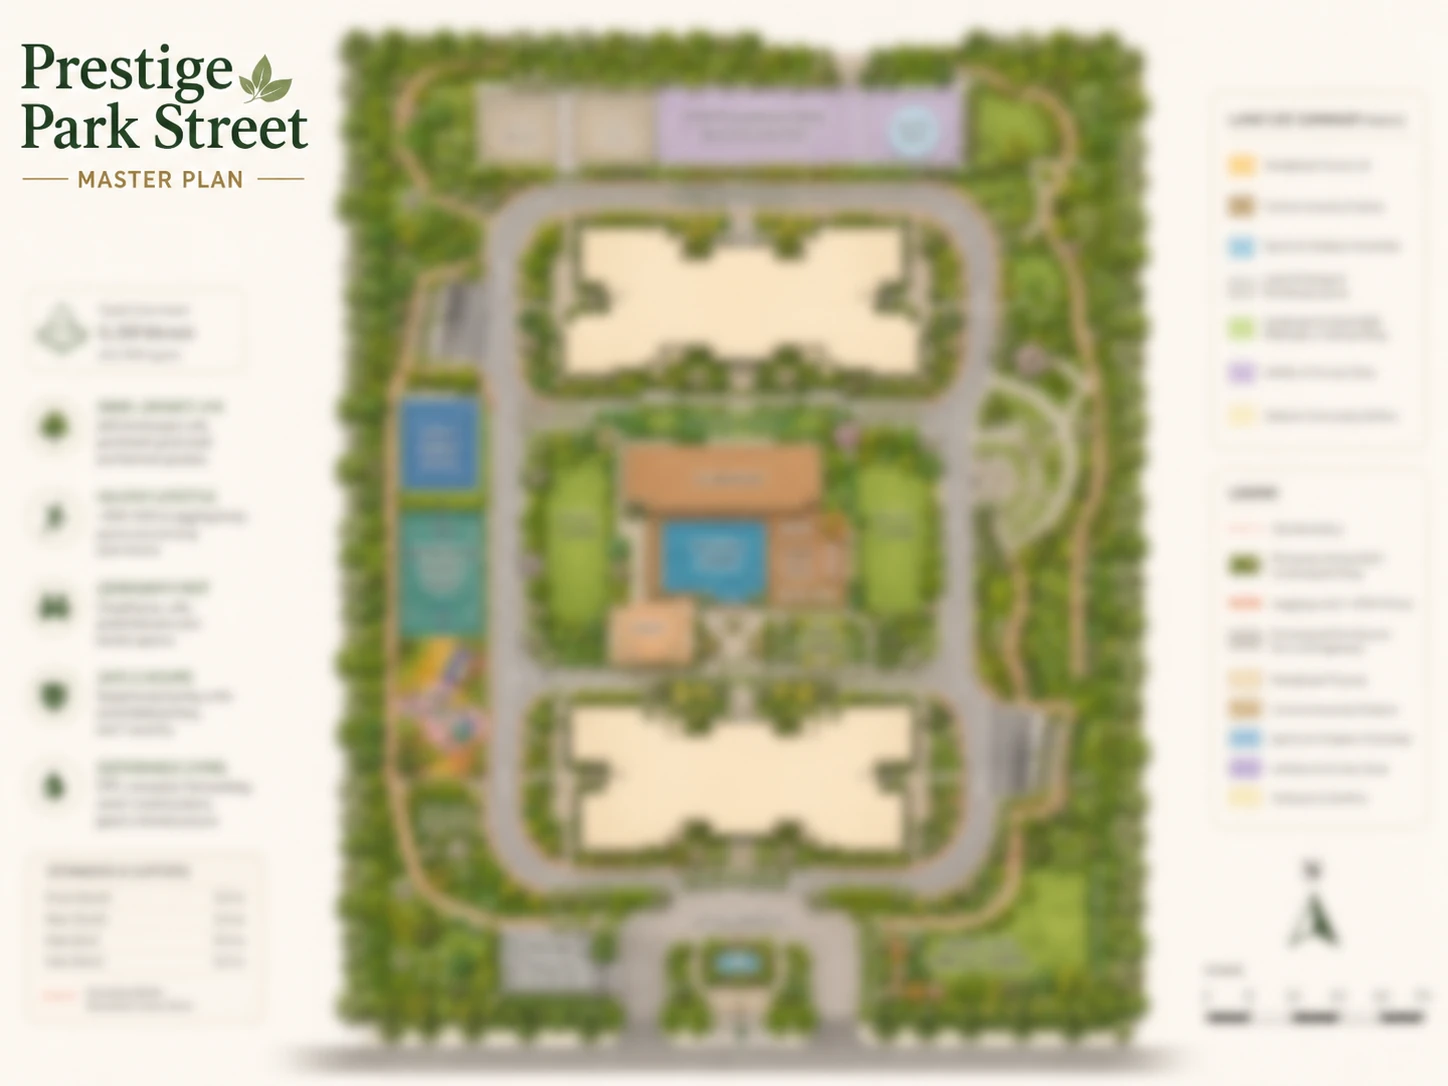
The aerial perspective makes three design choices immediately legible: the low-density two-tower configuration on 5 acres; the central podium as the social and amenity heart of the project; and the green-belt edge that buffers the residential block from the boundary roads.
Twin Tower Elevation
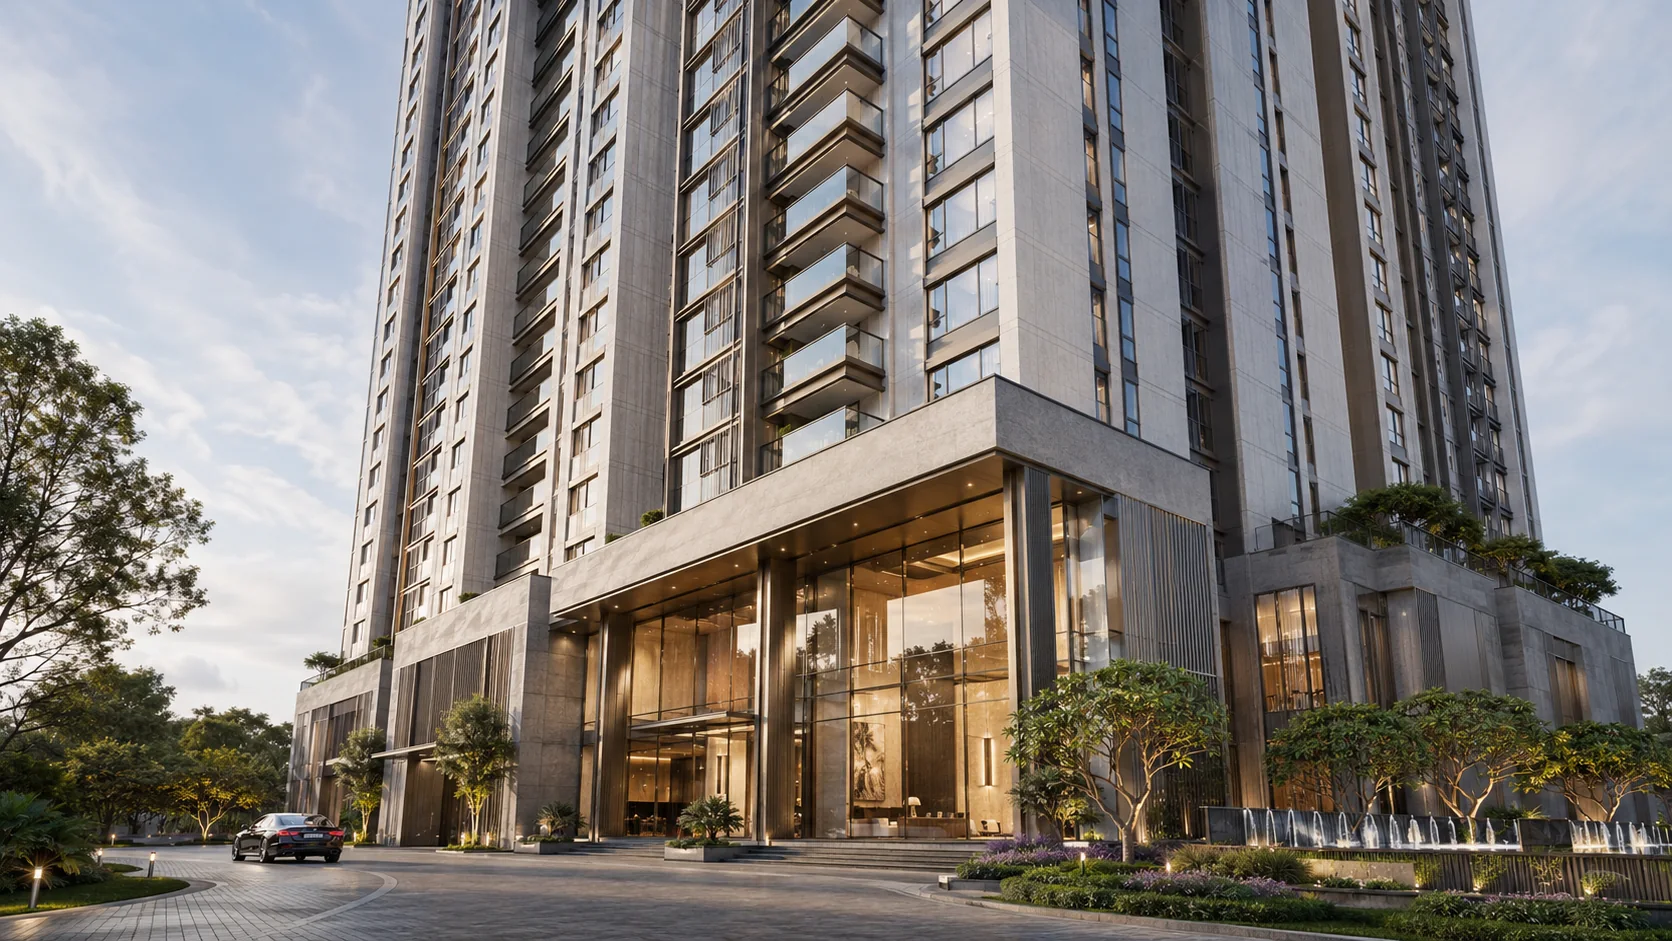
A frontal elevation of the two towers - 2B + G + 30 floors - emphasises the contemporary glass-and-stone façade with vertical fenestration on the bedroom faces and large horizontal living-room glazing on the southern and northern aspects. The cantilevered balconies, the double-height arrival lobby at the ground floor, the brushed-stone podium treatment, and the recessed terrace amenity zone on the top floor articulate the tower's vertical rhythm.
The tower elevation reads as residential - a deliberate choice that avoids the commercial-glass-curtain look common to high-rise launches in this band. The vertical fenestration pattern and the stone-clad columns at the base anchor the building visually to its landscape rather than letting it float as a freestanding object.
Arrival Sequence
Renderings of the arrival sequence show a guarded gate at the principal road, a landscaped drop-off porch leading to the double-height lobby, and the split that takes residents either into the lift core or onto the basement ramp. The arrival landscape is structured with avenue trees on both sides of the drive, ornamental flowering shrubs at the porch, and a calm, low-clutter approach that reads as premium-residential rather than as retail.
The lobby itself - visible through the double-height glazed entrance - features a high concierge desk, a seating lounge for visitors and delivery handovers, a mailroom alcove, and a service entry to the staircase and fire control room. The materiality is restrained: stone-clad walls, a polished stone floor, brushed-metal lift surrounds, and a single sculptural lighting element that anchors the volume.
Clubhouse and Pool Deck
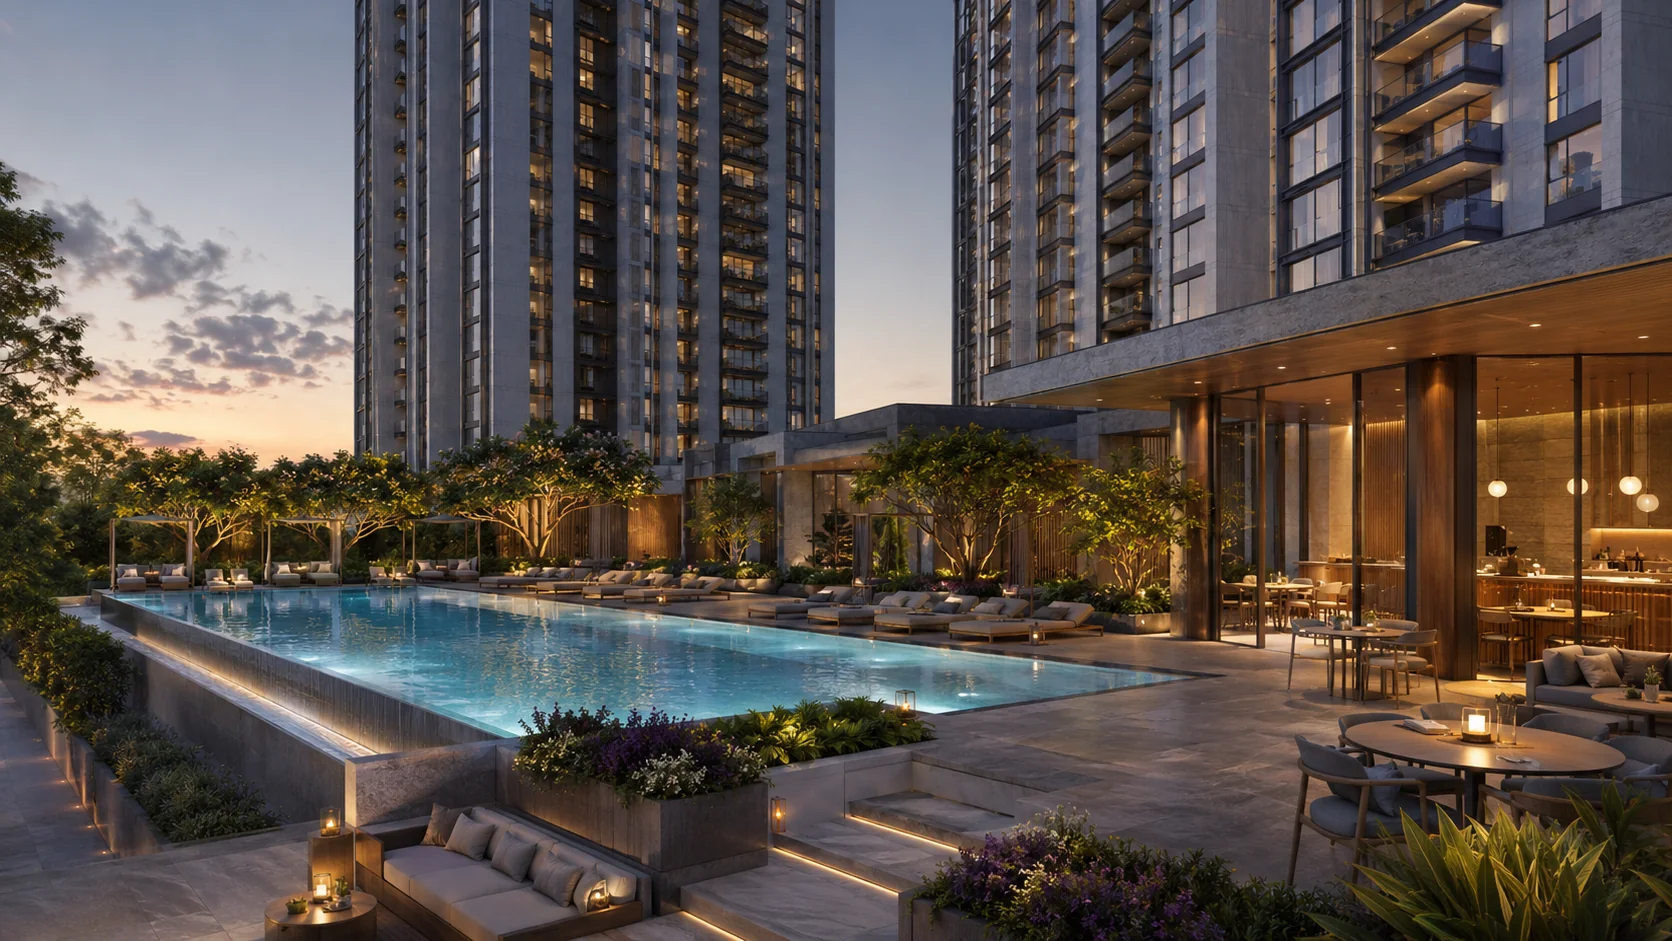
The clubhouse occupies the central podium between the two towers, with the swimming pool deck on its outer face. Rendered views show the indoor-outdoor café opening onto the pool deck through full-height sliding glass, the elevated lap pool with day-bed loungers around the perimeter, the children's pool with shallow play features, and the changing rooms and equipment store concealed behind a wood-screen feature wall.
The pool deck is positioned to capture the late-afternoon and evening sun, with the western shoulder of the clubhouse shading the deck through the harshest hours of the day. A pergola-covered seating cluster at the deeper end of the pool deck provides a sheltered outdoor lounge area suitable for evening events.
Gymnasium and Indoor Amenities
The gymnasium - also at podium level - is visible through a glazed wall facing the central garden, with cardio equipment along the window face and strength training equipment in the inner core. The space is air-conditioned and naturally lit, with a rubberised athletic floor finish and a feature accent wall behind the free-weight zone.
Adjacent indoor amenity volumes include the indoor games room (table tennis, carrom, billiards), the multi-purpose hall for resident events and yoga classes, the business lounge with co-working seating for residents working from home, the library and reading room, and the kids' crèche / play area. These volumes share the podium with the clubhouse, forming a continuous indoor amenity zone that is weather-protected for residents from both towers.
Landscape and Greens
Landscape renderings show the central garden between the two towers and the perimeter green belt with the jogging loop. The species palette is the South-Indian native-and-naturalised mix - silver oaks, copper pods, frangipanis, gulmohars and jacarandas as the canopy trees, with heliconia, bird-of-paradise and ornamental ginger as the under-storey, and lantana and durantha as ground cover hedges.
Themed pocket gardens distributed through the perimeter include a yoga lawn (flat lawn with a wooden deck for morning practice), a meditation grove (densely planted area with a wooden bench seating cluster), a herb / sensory garden (small parcel with culinary herbs and sensory plants for children's exploration), and a reflexology walk (pebble path along the perimeter loop).
The jogging loop runs approximately 800–900 m around the perimeter, with stations for stretching, cool-down, and hydration. The cycling track shares the loop alignment, with marked lanes for cycle and pedestrian separation at narrow sections.
Children and Family Zones
A fenced children's play area is positioned within the central podium, with shaded play equipment, soft-fall safety surfacing, and direct visibility from the clubhouse café for parental supervision. A separate sensory play zone for toddlers, with low-height equipment and a small soft-floor area, sits adjacent. The family lawn for evening picnics and small gatherings is at the boundary between the central podium and the perimeter green belt.
The party lawn - sized for resident events - accommodates 60–80 people seated, with infrastructure points for catering, lighting and amplified sound (subject to the resident association's noise policy).
Sports
The multi-purpose sports court is sized for badminton and volleyball, with a half-court tennis configuration available for the smaller court. The court is rubberised, weatherproof, and floodlit for evening use. A separate skating loop for children, an outdoor table-tennis section, and a chess corner with cement chess tables complete the active-sports cluster.
Sample Apartment Interiors
1 BHK living room
The 1 BHK living-dining sequence shows a compact open layout - a sofa cluster facing the entertainment wall, a small four-seater dining table near the kitchen, and the balcony as a visual extension of the living space. Flooring is large-format vitrified tile in a warm grey tone. The kitchen platform is visible through a half-height open partition, with the chimney hood, hob and water purifier provision.
2 BHK living room
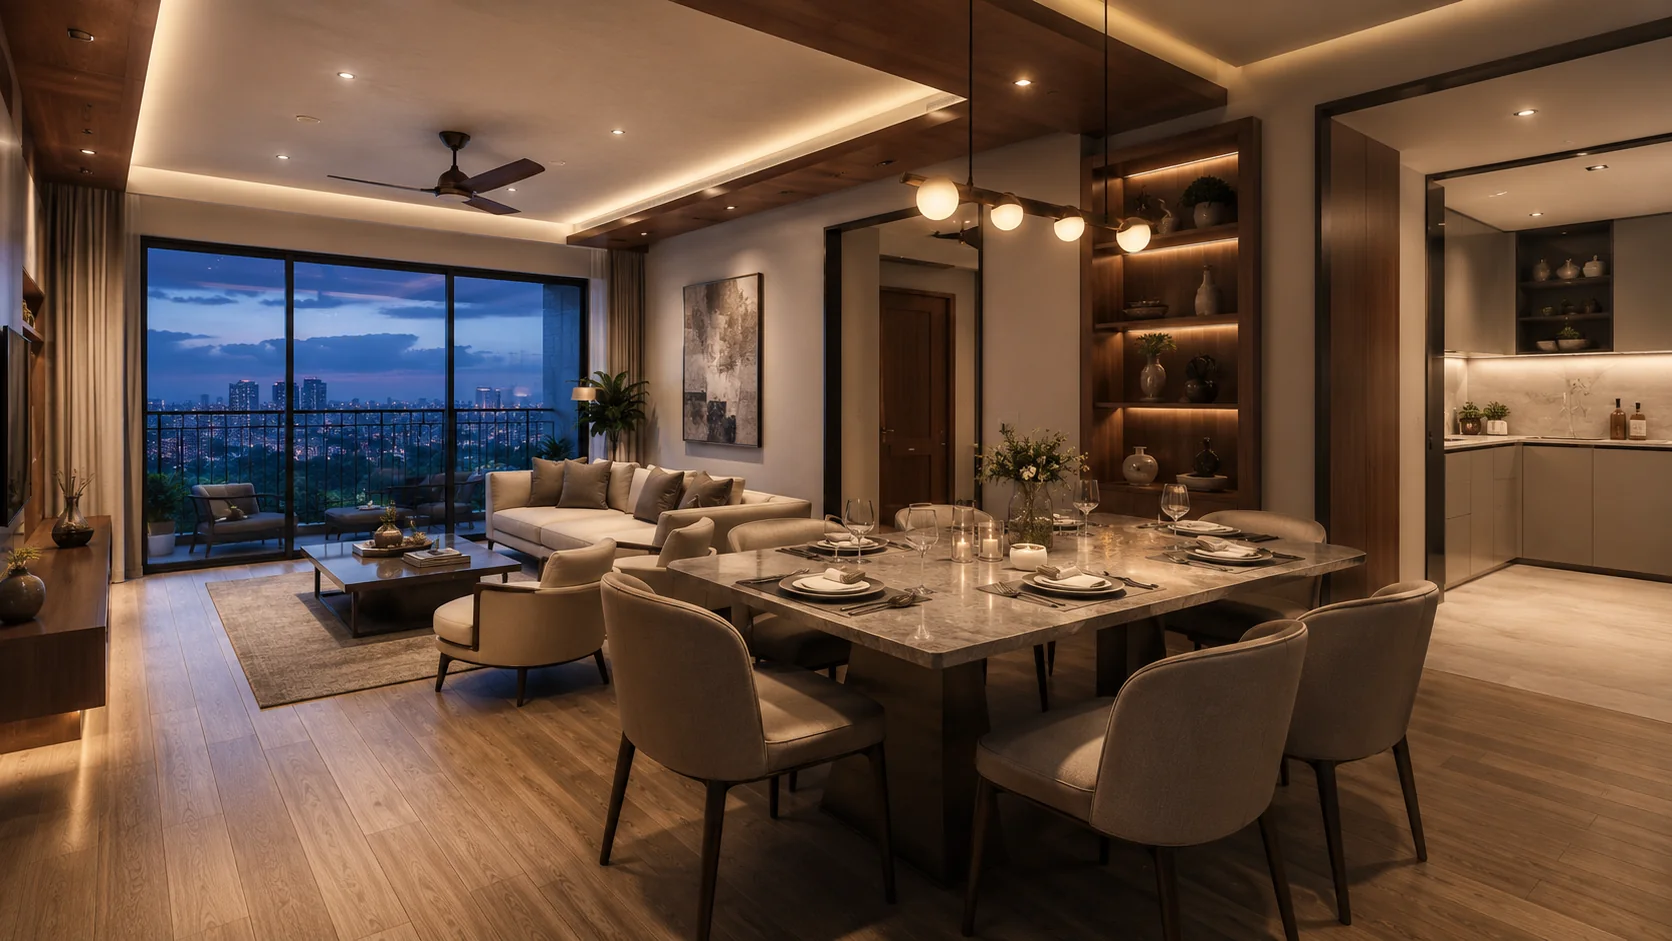
The 2 BHK living-dining is a wider rendering of the same template, with a six-seater dining table, a larger sofa configuration, and the balcony enclosure providing an additional informal sitting zone. The master bedroom - visible through an open doorway - is shown with a queen bed, two bedside tables, and a full-height wardrobe along the longer wall.
3 BHK living room and bedroom
The 3 BHK living-dining sequence is the most expansive - a deep living room with an L-shaped sofa, an eight-seater dining table, a sideboard along one wall, and the balcony extension giving an additional outdoor seating area. The master bedroom in the 3 BHK shows a king bed, a walk-in wardrobe niche, an attached bathroom (visible through the doorway with the freestanding vanity and the rain-shower enclosure), and a small study desk by the window.
Premium 3 BHK with study
The premium 3 BHK / 3 BHK + study sequence adds the dedicated study room - sized for two desks, a wall of bookshelves, a video-call backdrop wall, and a window with the corridor / green-belt view. The expanded living area shows the corner-unit balcony configuration, with two adjacent balconies wrapping around the corner.
Kitchen and utility
The kitchen rendering shows the granite-top platform with the chimney, hob, sink and water purifier provision, the modular cabinetry above and below the platform, and the utility extension with the washing-machine point, dishwasher point and dry-storage shelves.
Bathrooms
The bathroom interior shows the Kohler / Jaquar grade sanitaryware - wall-mounted basin with a vanity below, floor-mounted EWC, full-height tiled walls, a glass-enclosed wet area with rain-shower, and the false ceiling with concealed lighting.
Construction Progress Context
For a pre-launch project, the visual material reflects the developer's design intent rather than on-site delivered condition. Once Karnataka RERA registration is in place and physical construction commences (planned 25 October 2026), the gallery on this site will be updated with on-site progress photography at monthly cadence, structural-stage photographs, and finish-stage photography in the year leading up to the 31 October 2030 possession start.
Pre-launch buyers should expect a representative sample apartment to be available for walk-through at the on-site sales office. The sample apartment shows the actual specification grade for fixtures, flooring, kitchen platform, sanitaryware, doors, windows and electrical fittings - useful for evaluating finish quality before booking.
Brand Identity Across the Project
The Prestige brand identity is visible across the project's visual language - the signage at the entry gate, the lobby treatment, the lift-cab interior, the amenity-zone wayfinding, the security uniforms, and the resident-facing collateral (welcome kit, maintenance handover documents). This consistency is a soft signal of the developer's institutional approach - Prestige's design standards have been applied across 313 delivered projects and are recognisably consistent.
How to Use This Gallery
- Save key compositions (twin tower elevation, clubhouse view, sample 3 BHK interior) for reference during the brochure walk-through and the on-site sales office visit.
- Validate the visual material against the BIAAPA-approved building plan, the RERA-registered specifications, and the on-site sample apartment.
- For configuration-specific renderings, request the configuration-wise floor plan PDFs from the project sales team via the Contact page.
- For an unbiased buyer perspective, read the Reviews page that summarises the project's positioning against comparable airport-corridor launches.
Request the Full Brochure and Image Library
Use the Contact page to request the full Prestige Park Street brochure PDF - which includes the master-plan layout, the configuration-wise floor plans, the elevation renderings, the amenity-zone breakdown, and the specification schedule. A site visit and sample-apartment walk-through can be scheduled through the same form. Pre-launch inventory is being released in phases, with the best floor and unit positioning prioritised for early bookings.
Prestige Park Street Gallery - Frequently Asked Questions
What does the Prestige Park Street gallery show?
The gallery covers tower elevations, the landscaped garden, amenity zones such as the clubhouse and pool, and indicative interior renders for the 1, 2 and 3 BHK homes. It is meant to give buyers a visual read on the design intent before a site visit.
Are the Prestige Park Street gallery images final renders?
The images are working visual references aligned with the current design pack. Final elevations, finishes, and interior specs will be locked through the brochure, the sample-home walkthrough, and on-site experience zones closer to delivery.
Can I take a site visit to see Prestige Park Street in person?
Yes, site visits are guided by the sales team. Reach us through the contact form with your preferred day, and we will share the exact meeting point, approach route, and current ground status.
Will there be a sample home or experience centre at Prestige Park Street?
A sample home or experience centre is the typical Prestige Group practice for pre-launch projects. Confirm the current set-up status with the sales team when you book a visit so you know what to expect on site.
Where can I see the Prestige Park Street amenity visuals?
Amenity renders for the clubhouse, pool, gym, mini theatre, and landscaped zones are part of the gallery pack. The amenities page also lists the full scope in text, which is useful when you compare it against other Devanahalli launches.
Why do some Prestige Park Street images look indicative rather than photographic?
Because the project is pre-launch, architectural renders and design illustrations are the working reference until on-site delivery progresses. We prefer marking renders as indicative rather than passing them off as completed photography.